PlanningHotel

111 Ann St. (Ann Street Lofts hotel conversion)

111 Ann St, Savannah, GA View map ↗

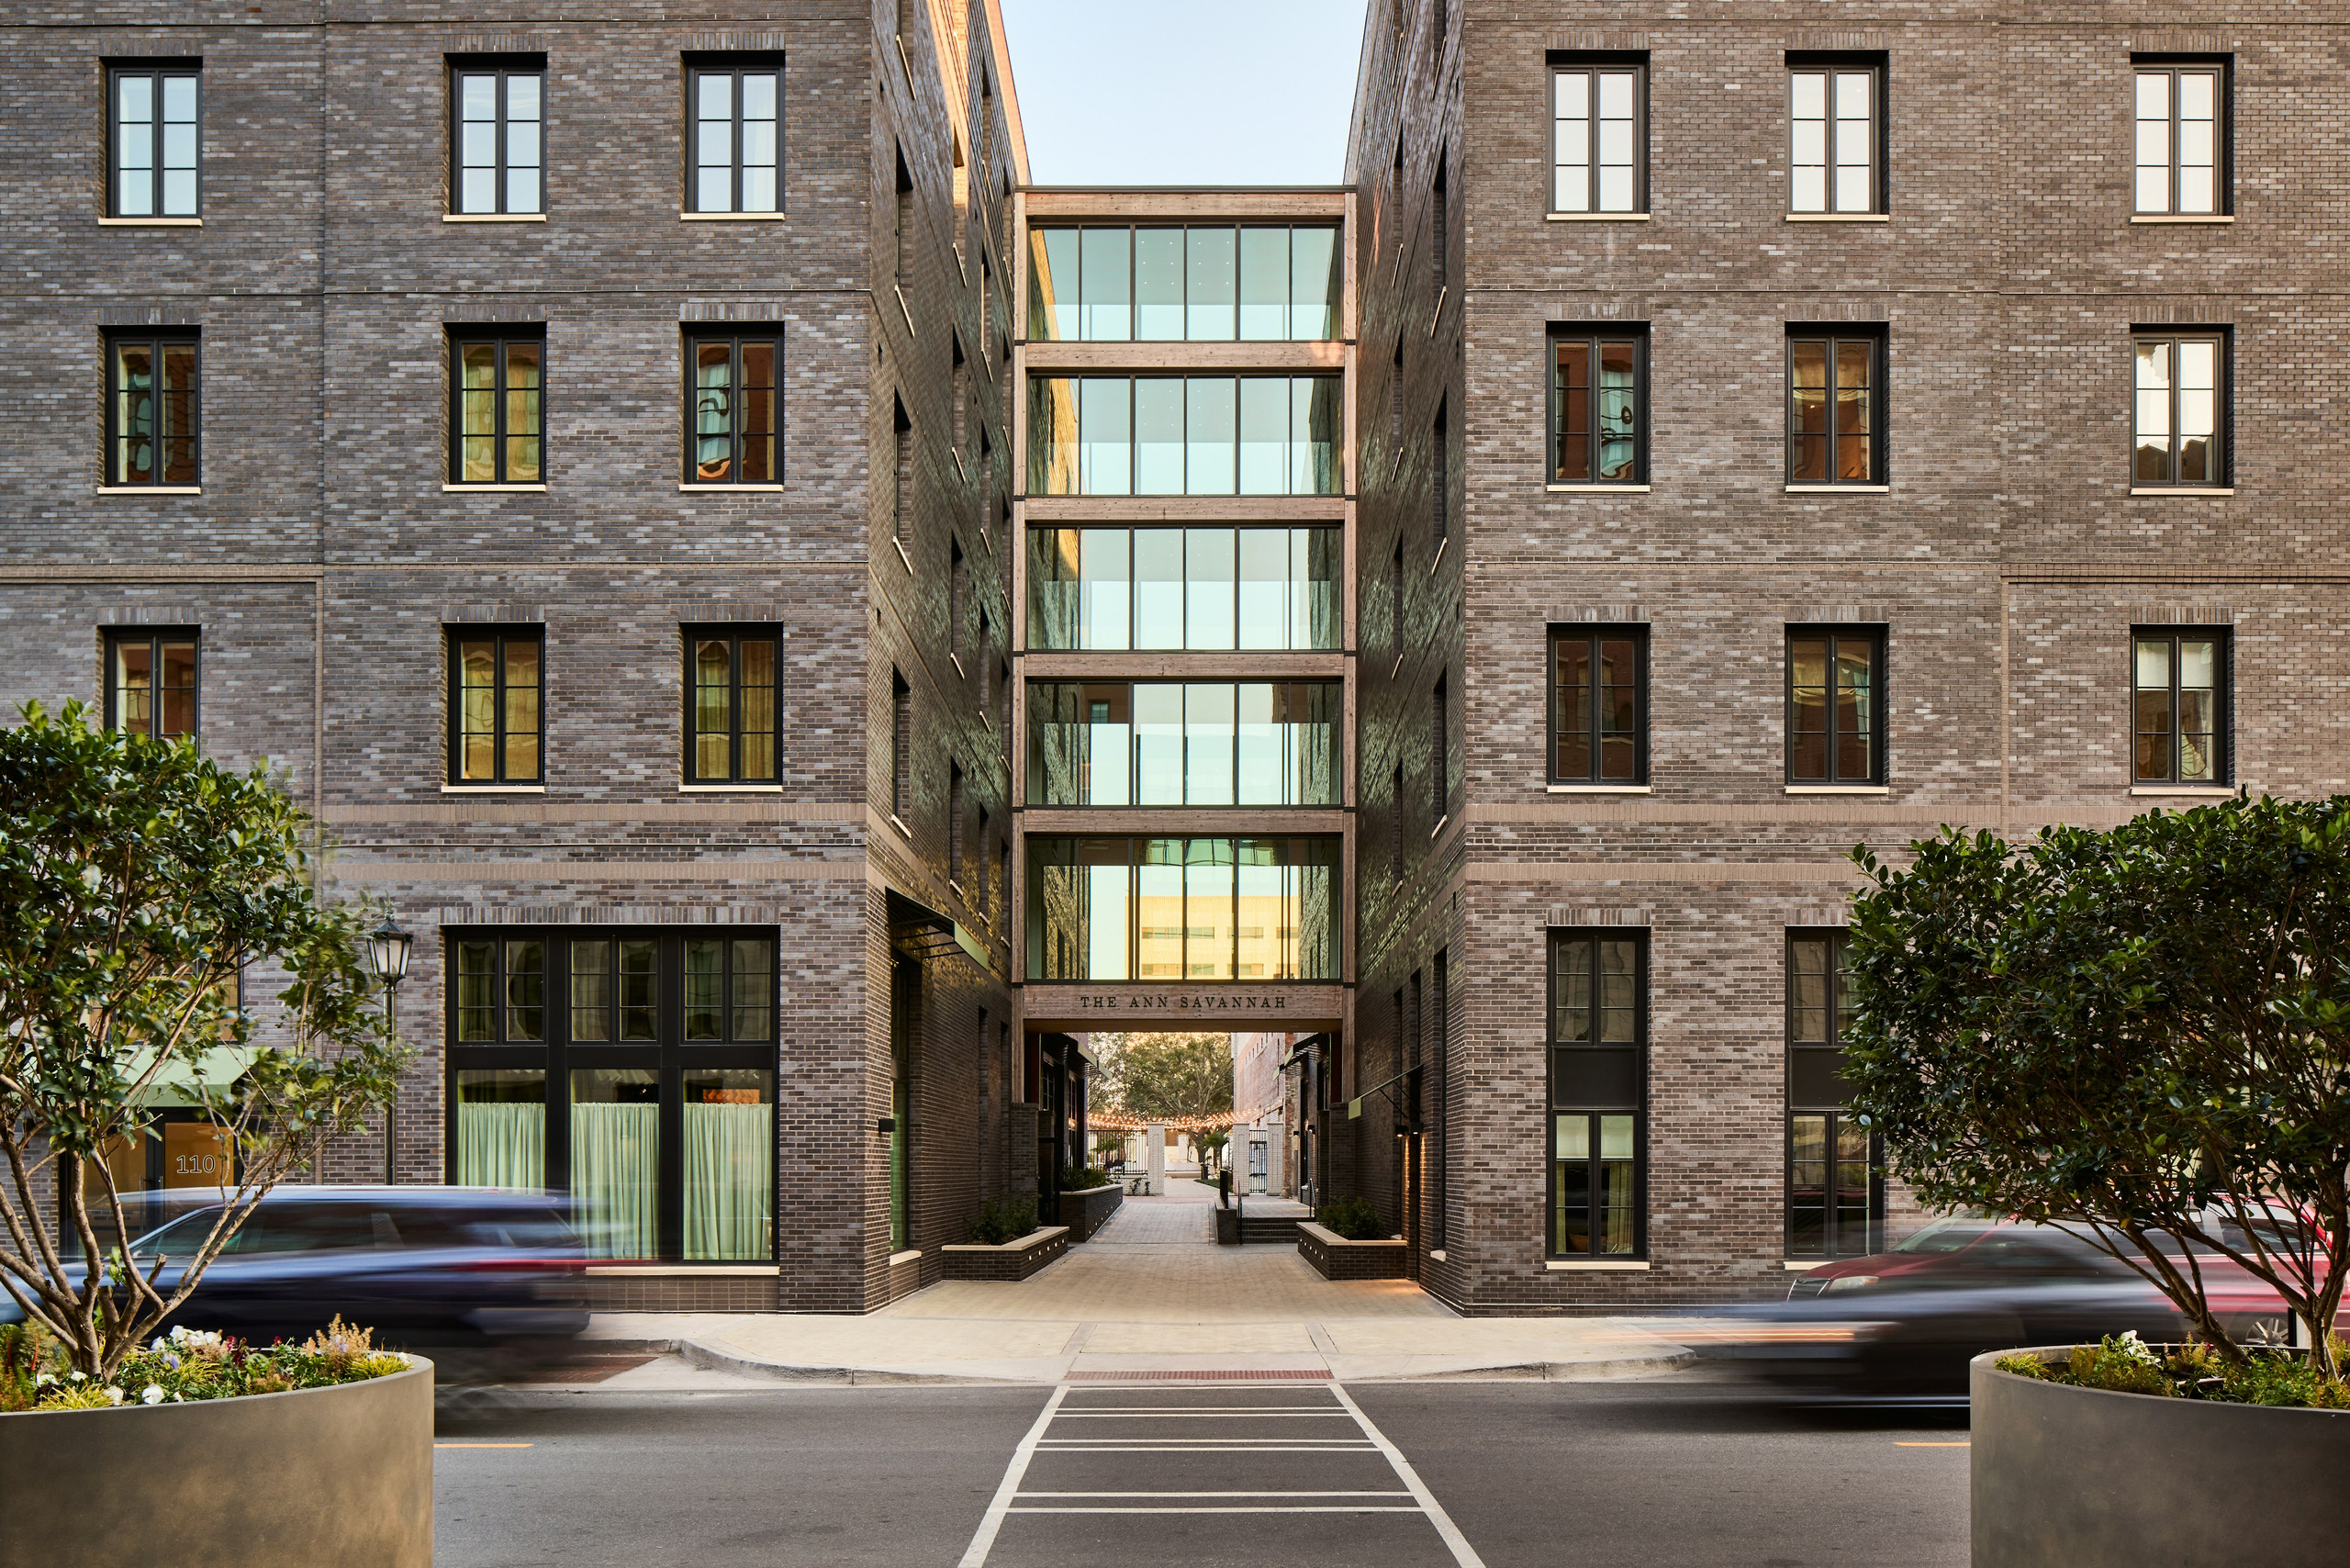
Daylight exterior of The Ann Savannah with the hotel name above the central passage between its brick wings.
PhotographThe Ann Savannah's completed hotel entrance on Ann Street.Tidal Real Estate Partners

Overview

Tidal describes 110 and 111 Ann as a three-block Savannah project with apartments, amenities, food hall and creative office space.

Residential units
232

Project information checked Sep 15, 2026

Updates

Newest first
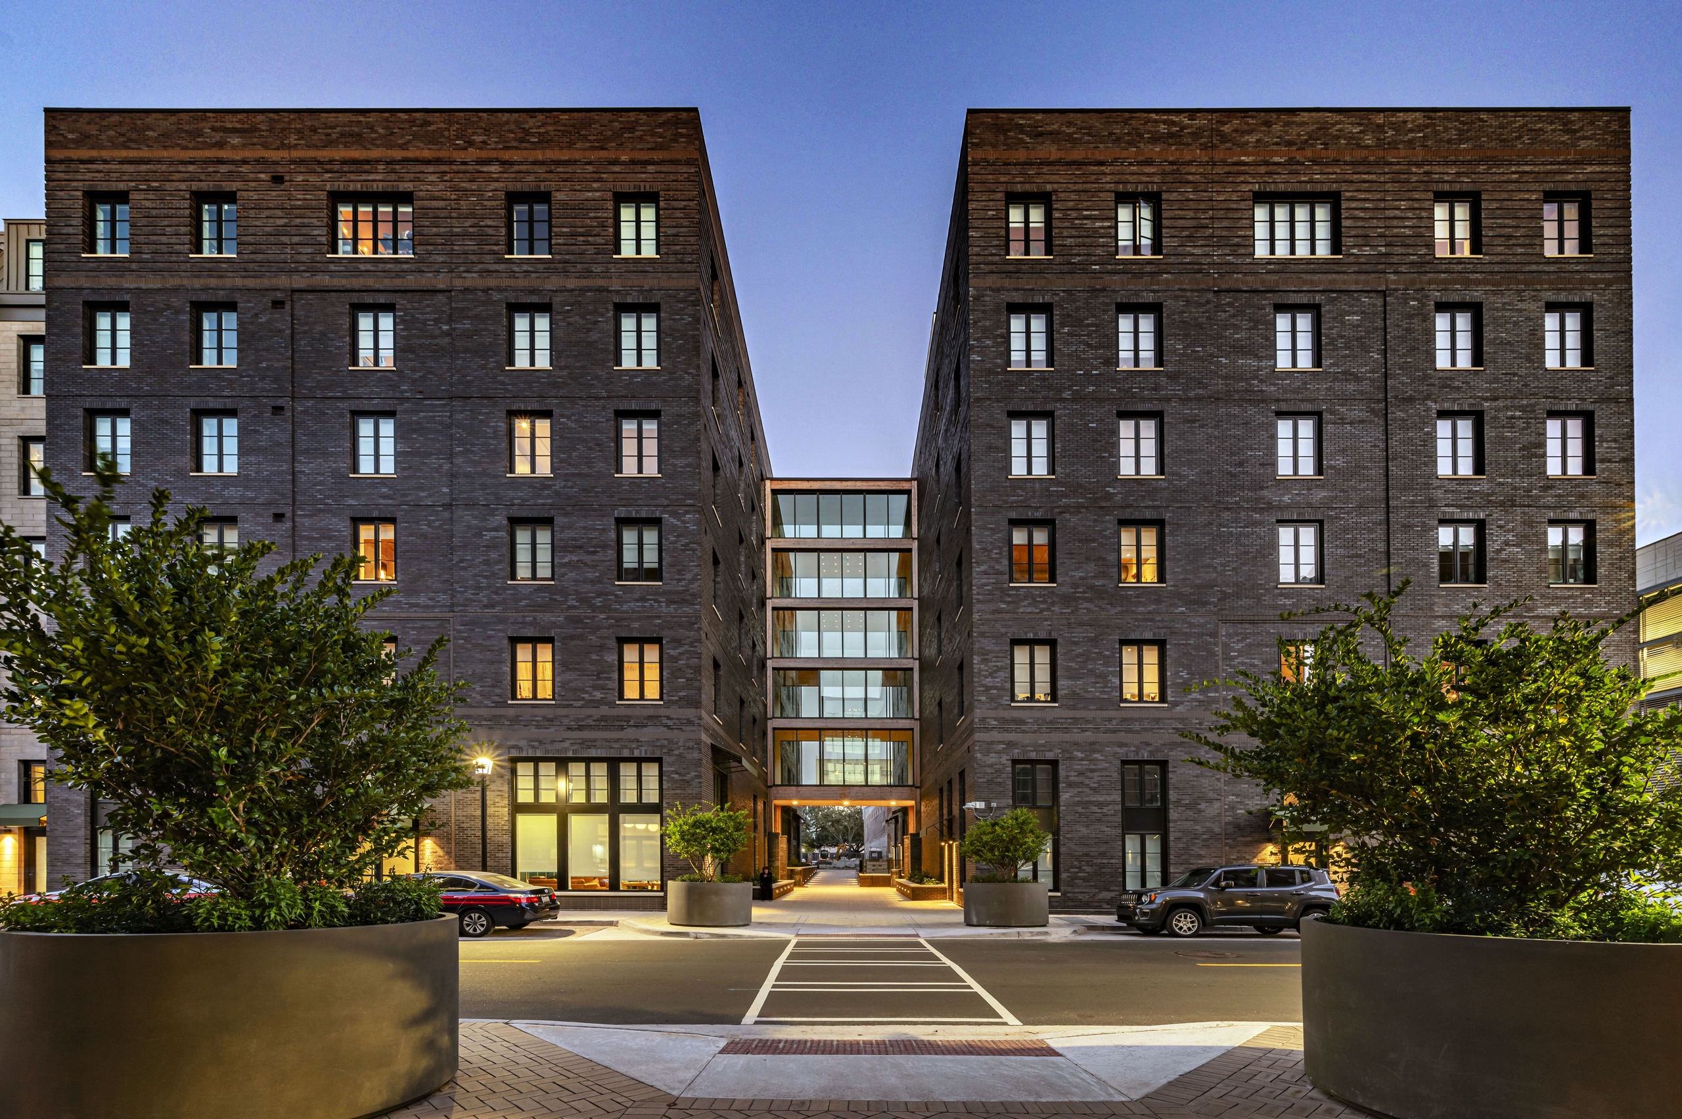
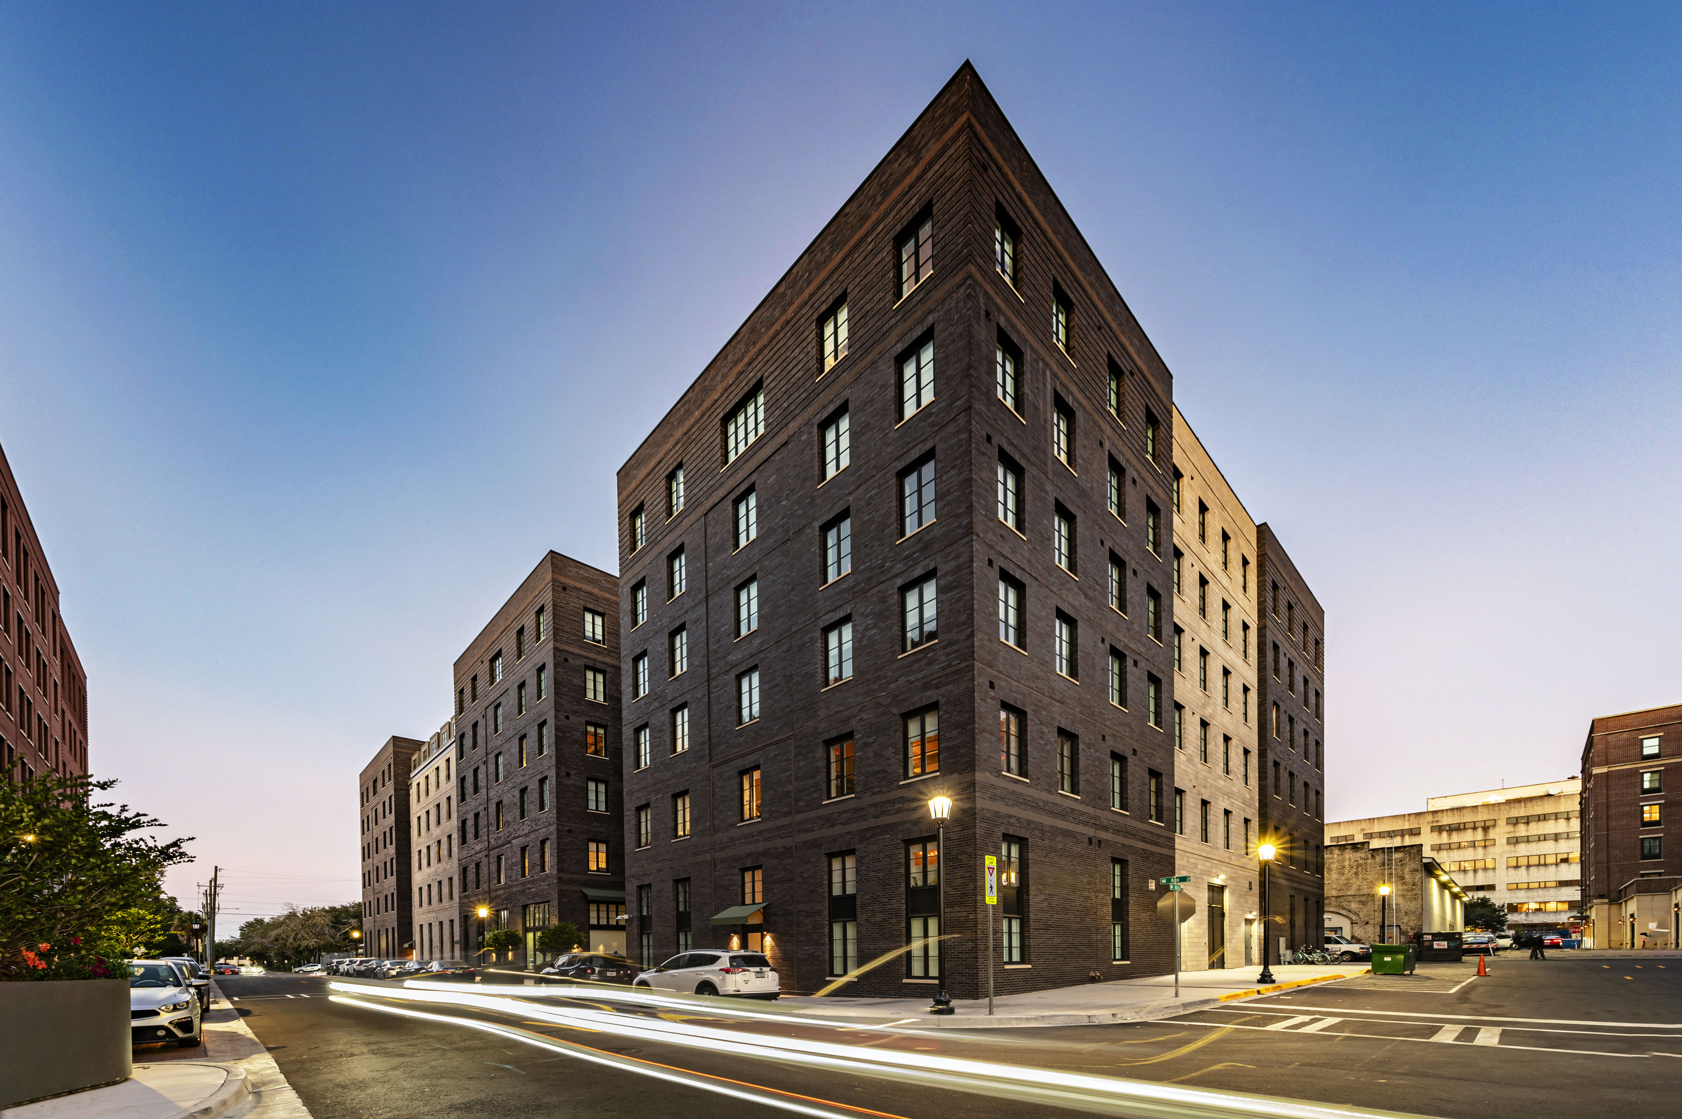
Street-facing exterior of The Ann Savannah, showing the two brick wings and the glazed connector across Ann Street.
PhotographThe Ann Savannah's completed Ann Street exterior and central glazed connector.Tidal Real Estate Partners
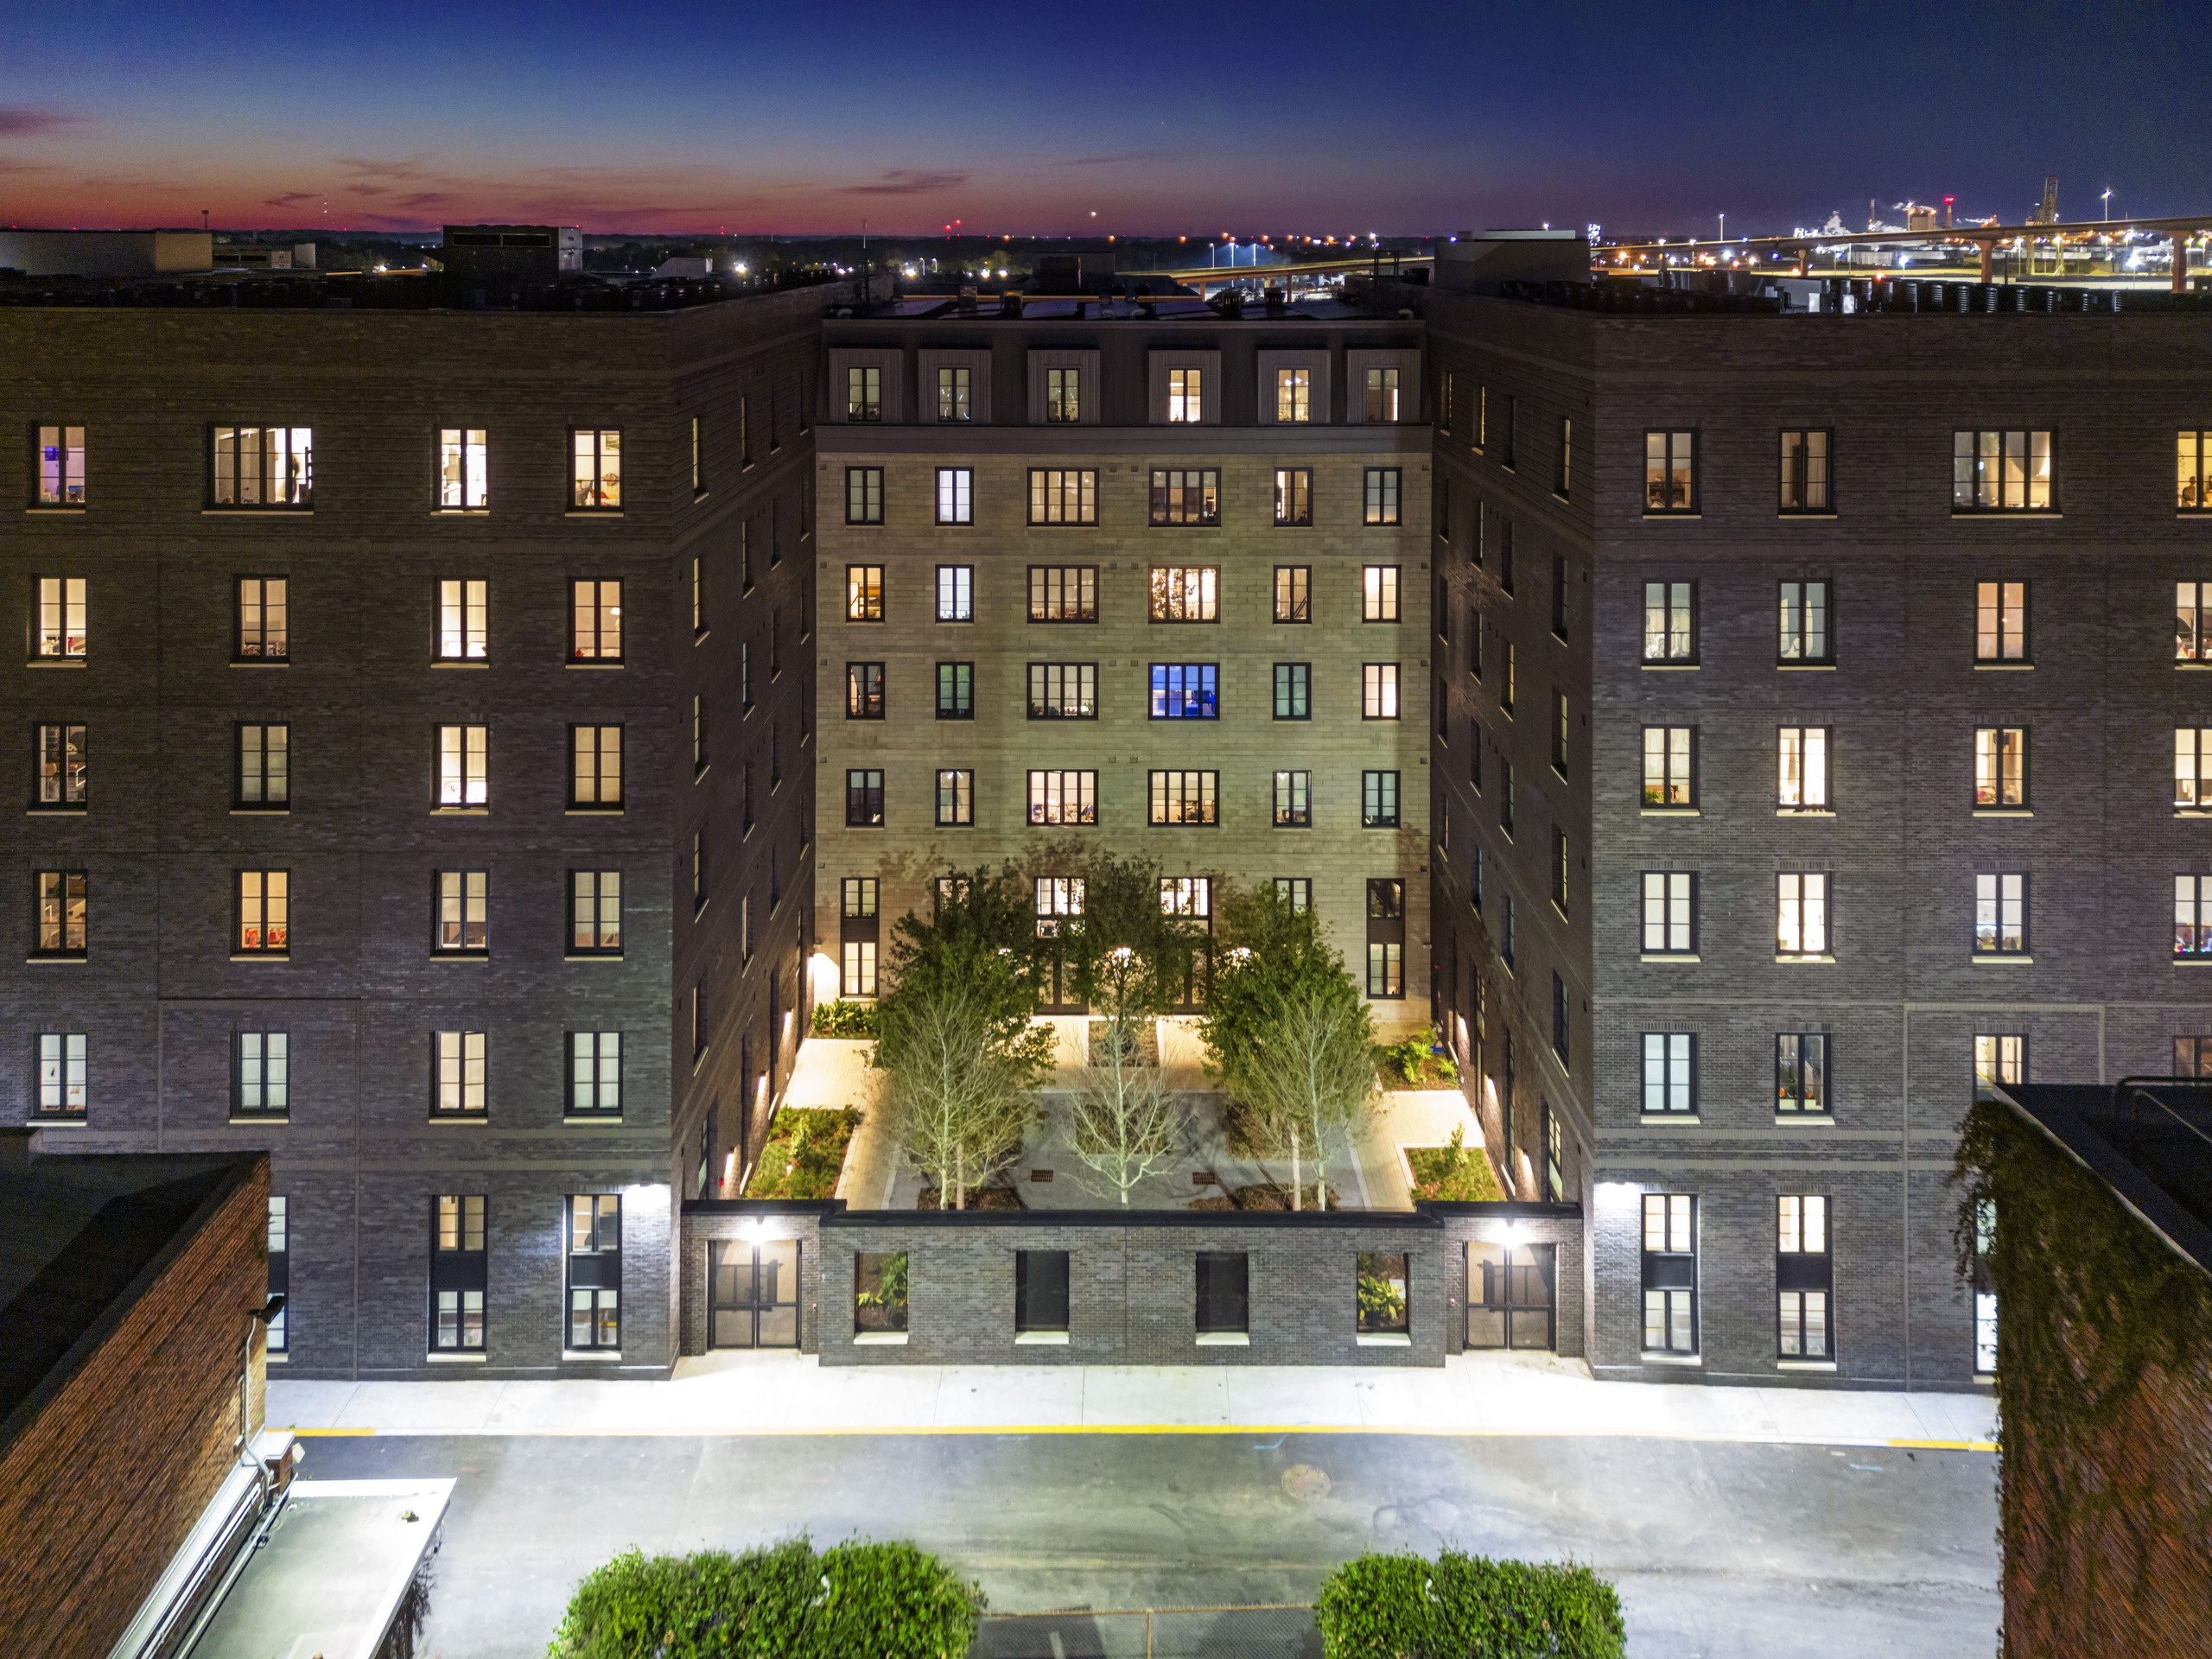
Nighttime aerial view into the landscaped central courtyard between The Ann Savannah's brick residential wings.
PhotographThe Ann Savannah's central courtyard and surrounding residential wings at night.Tidal Real Estate Partners
110 & 111 Ann Street, Tidal Real Estate Partners' own project page
Image110 & 111 Ann Street, Tidal Real Estate Partners' own project pageTidal Real Estate Partners
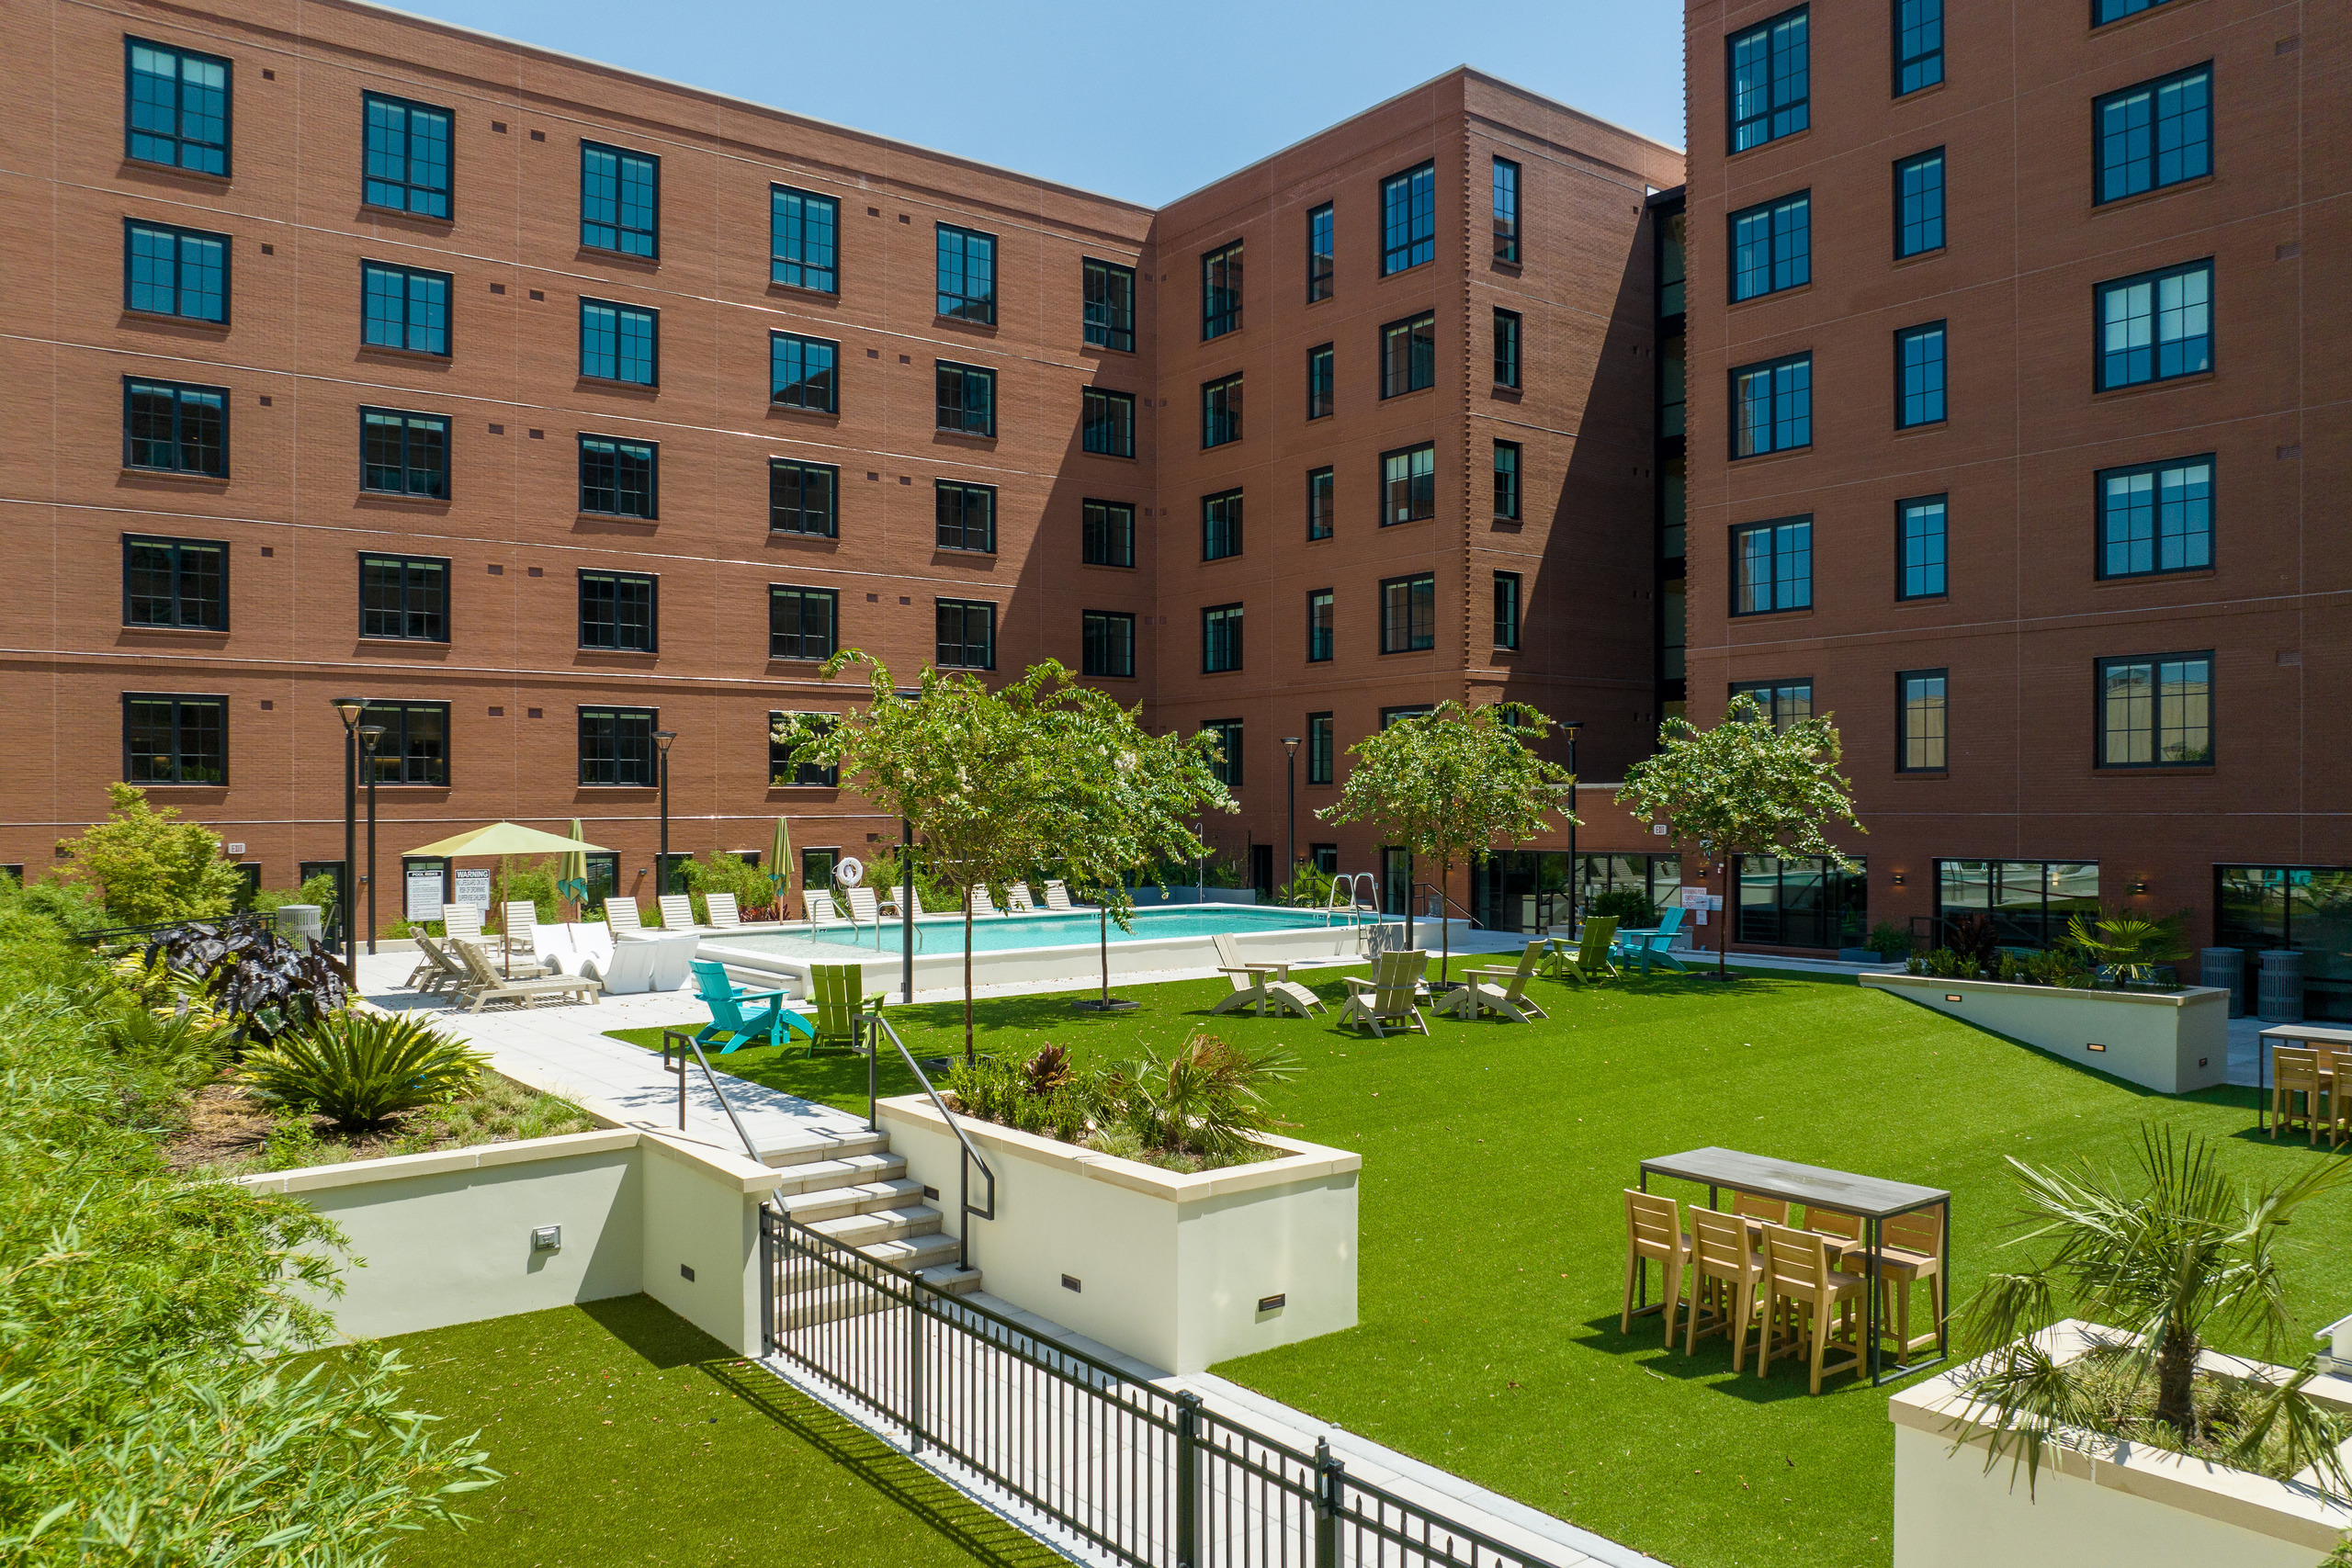
Daylight view across the landscaped courtyard and pool between the brick wings of 111 Ann Street.
Photograph111 Ann Street's landscaped central courtyard and pool.LS3P
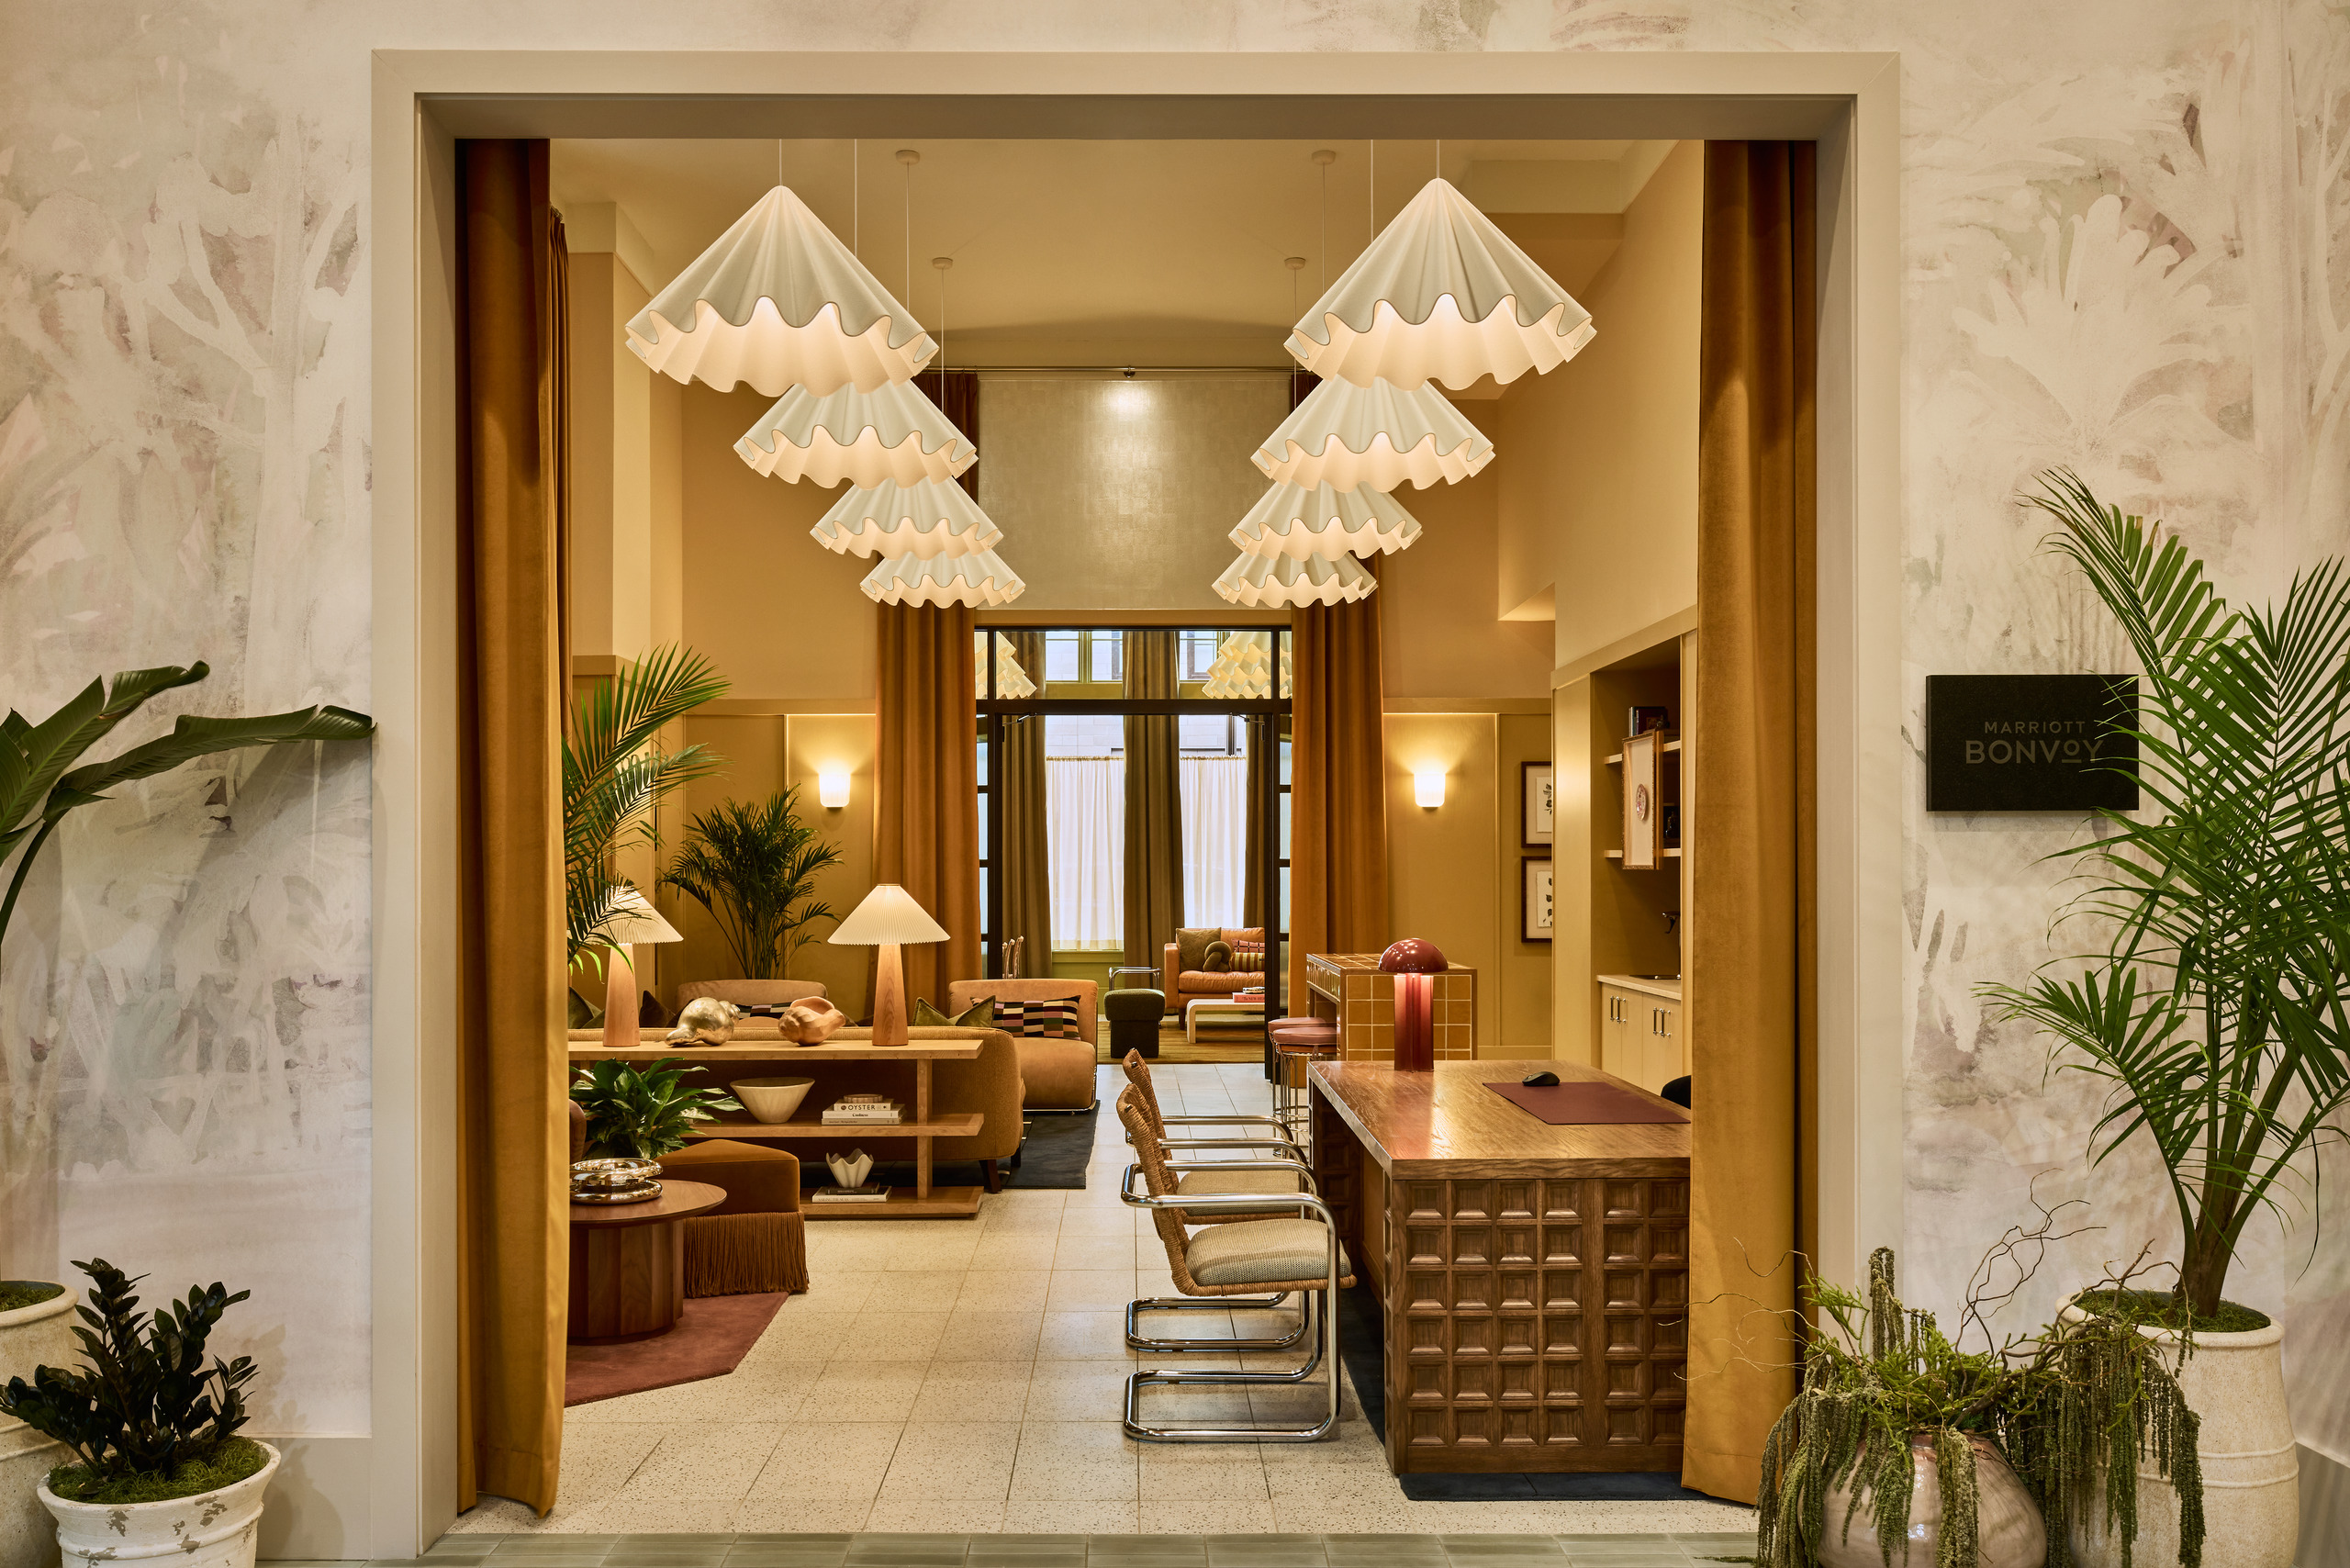
The Ann Savannah hotel lobby with reception desk, lounge seating and Marriott Bonvoy sign.
PhotographThe Ann Savannah hotel lobby after the Ann Street conversion.Tidal Real Estate Partners
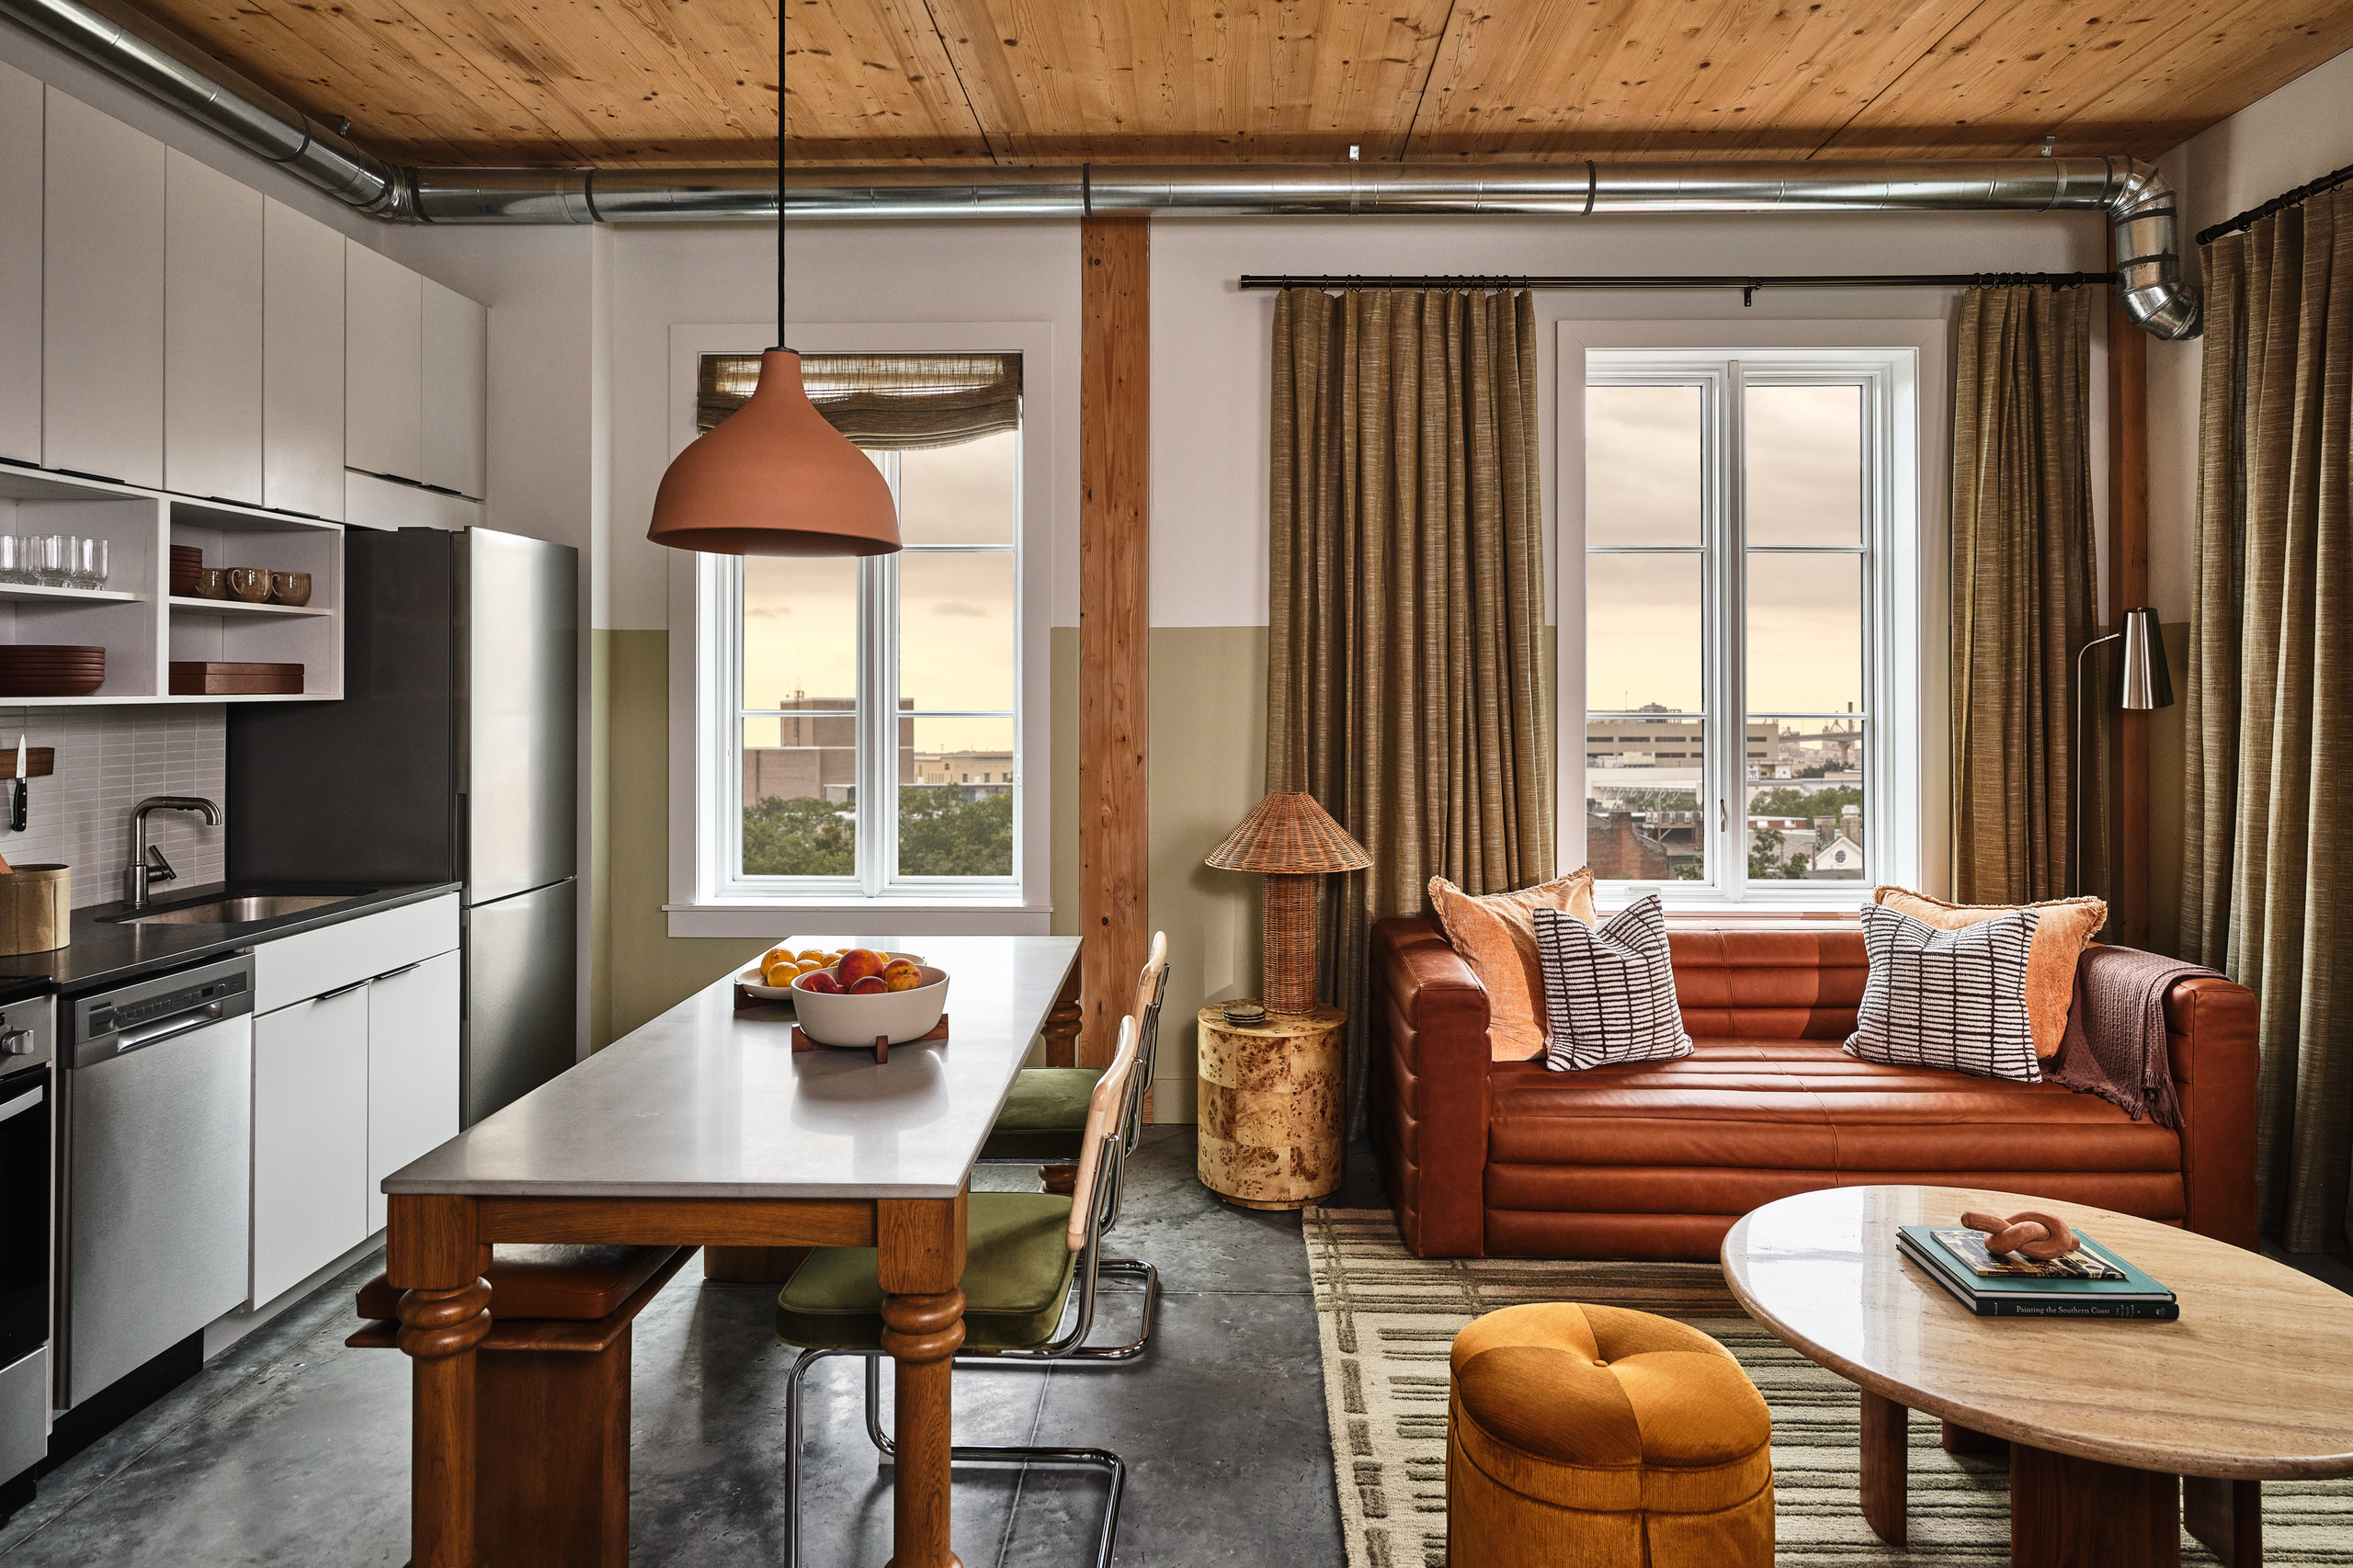
Guest suite inside The Ann Savannah showing its mass-timber ceiling, kitchen and living area.
PhotographA guest suite inside The Ann Savannah, retaining the building's exposed mass timber.Tidal Real Estate Partners
Outdoor swimming pool and striped lounge chairs within The Ann Savannah's brick courtyard.
PhotographThe Ann Savannah's courtyard pool and surrounding brick building.Tidal Real Estate Partners
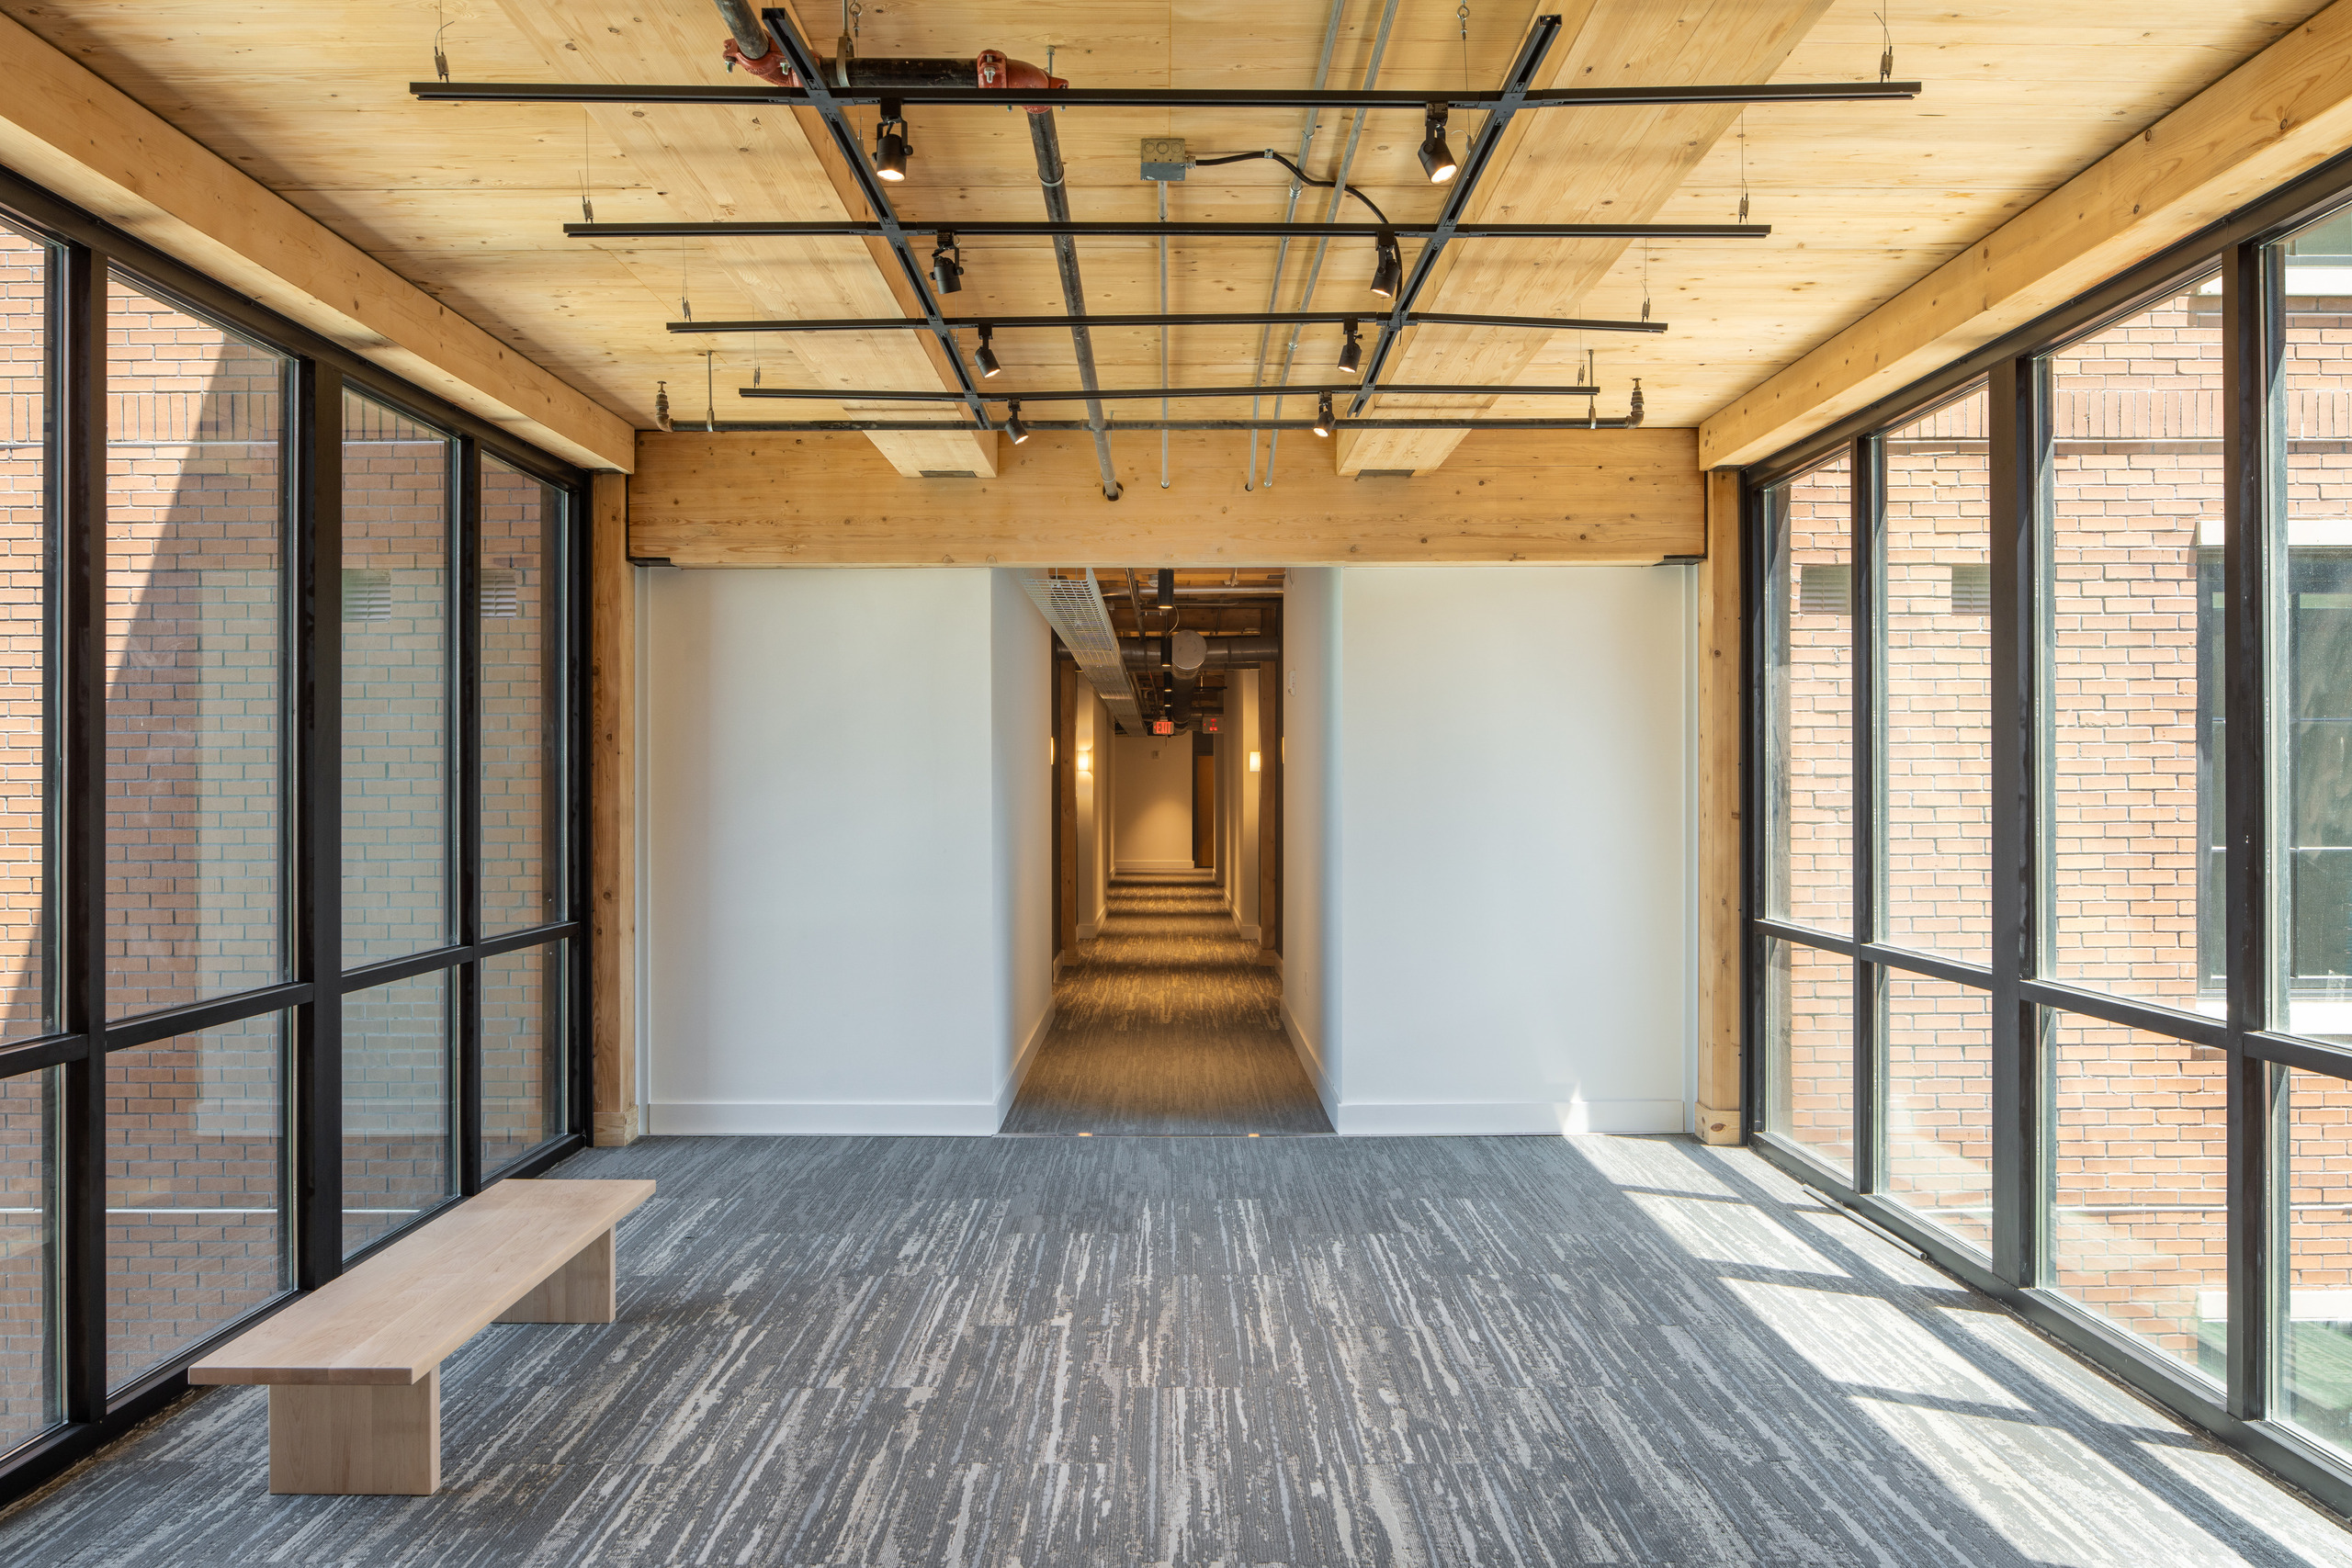
Glazed connector corridor at 111 Ann Street, with exposed mass-timber beams and brick wings visible through the windows.
PhotographThe mass-timber glazed connector inside 111 Ann Street.LS3P
Ann Street Lofts (110/111 Ann St.), the mass-timber building now converting to a hotel
ImageAnn Street Lofts (110/111 Ann St.), the mass-timber building now converting to a hotelLS3P
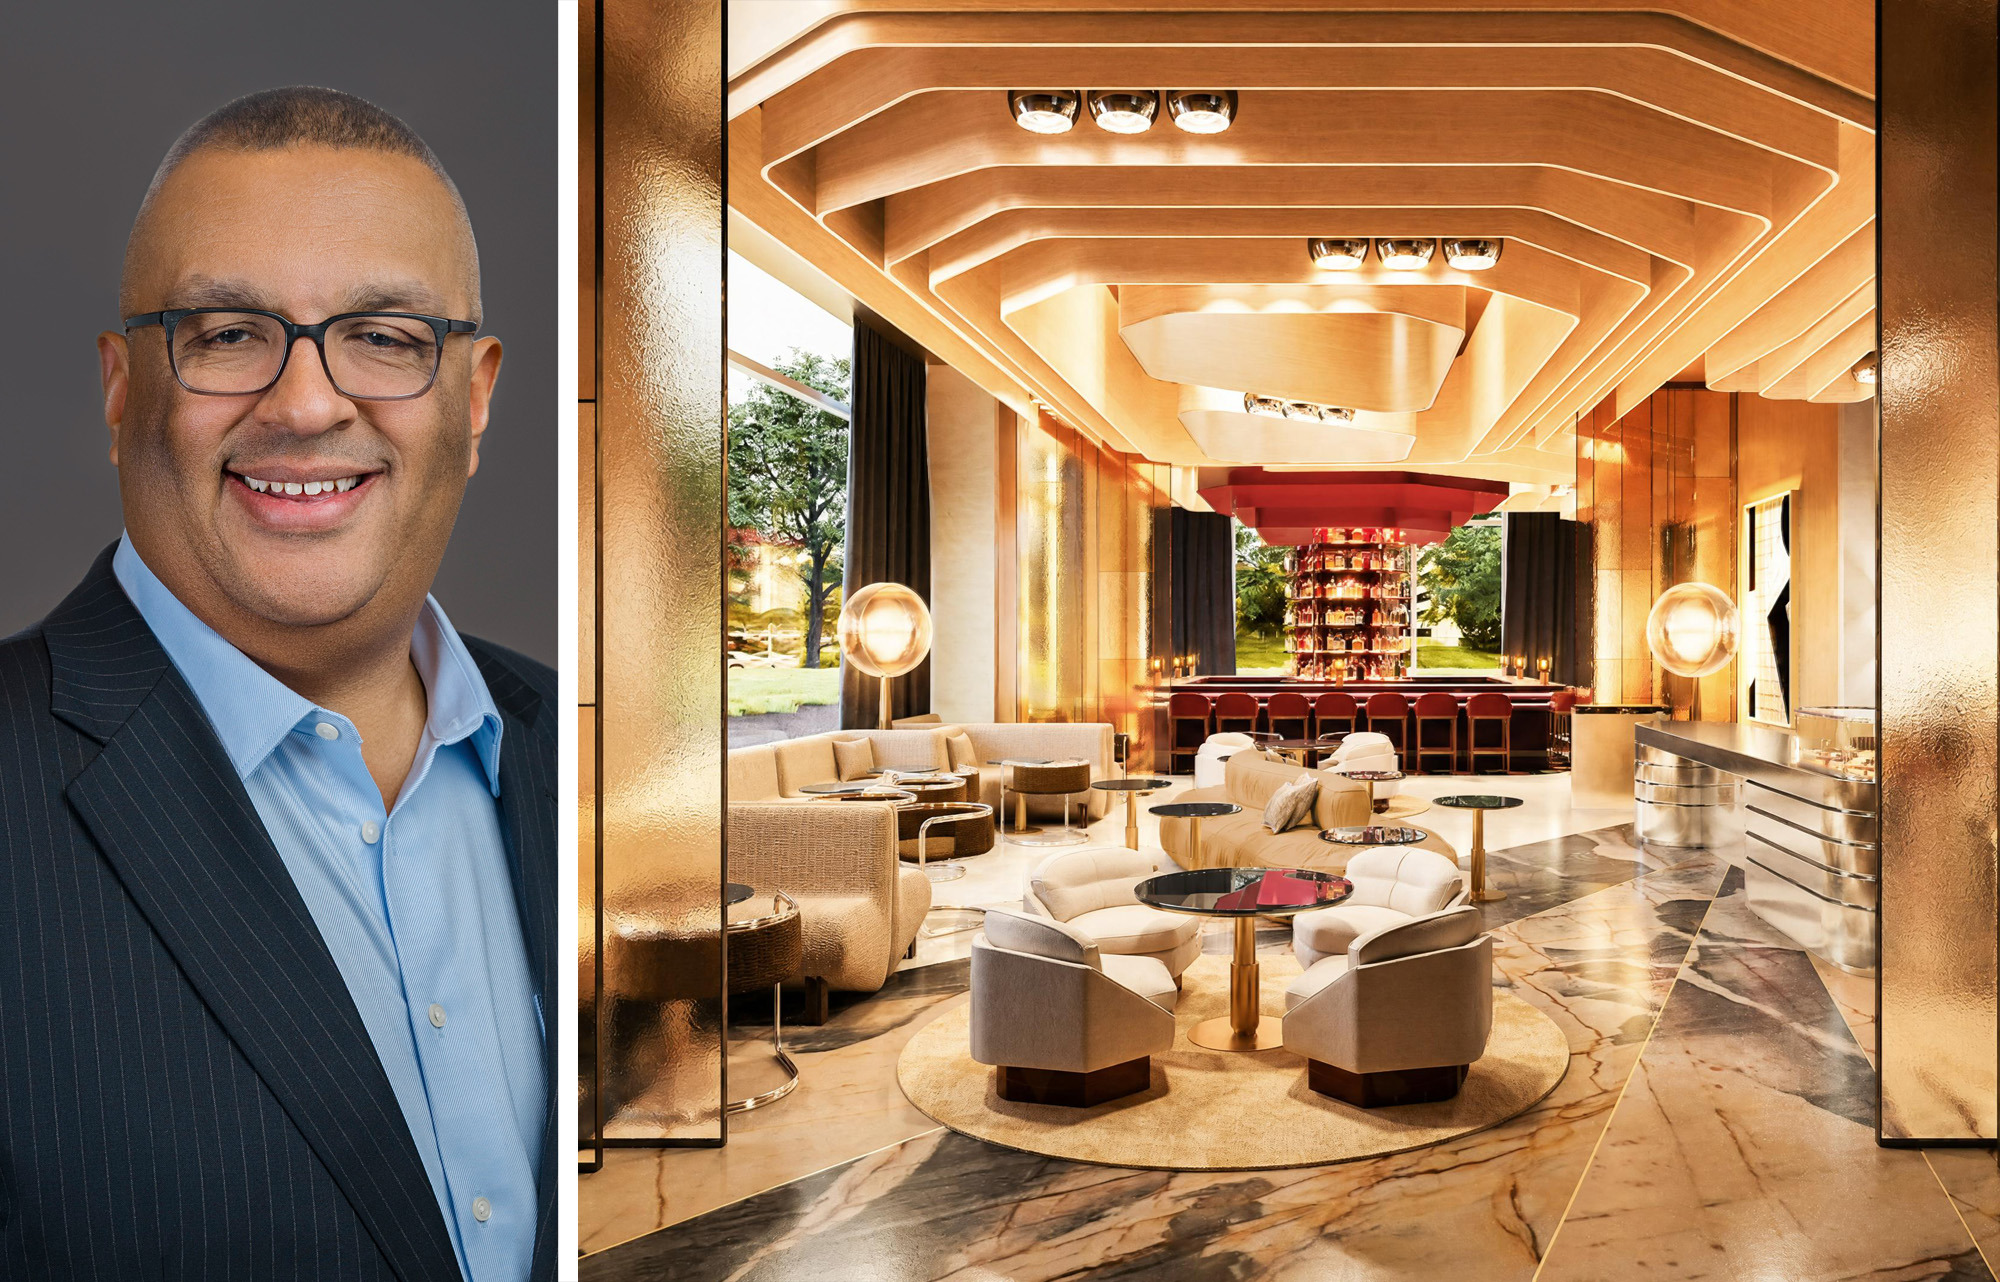
Nuveen Green Capital's Chris Ellis and a rendering of a planned cafe and bar at the W hotel at Erieview Tower in Cleveland.
ImageNuveen Green Capital's Chris Ellis and a rendering of a planned cafe and bar at the W hotel at Erieview Tower in Cleveland.Rockwell Group
Project image